
REAL PROJECTS / BUILT FOR OUR CLIENTS
Ahu, in the
real world.
Spaces designed and built by Ahu for our clients. Real photographs of our work, from the landscape to the smallest details.
This is our completed project portfolio. Ahu does not offer rental stays or holiday bookings.
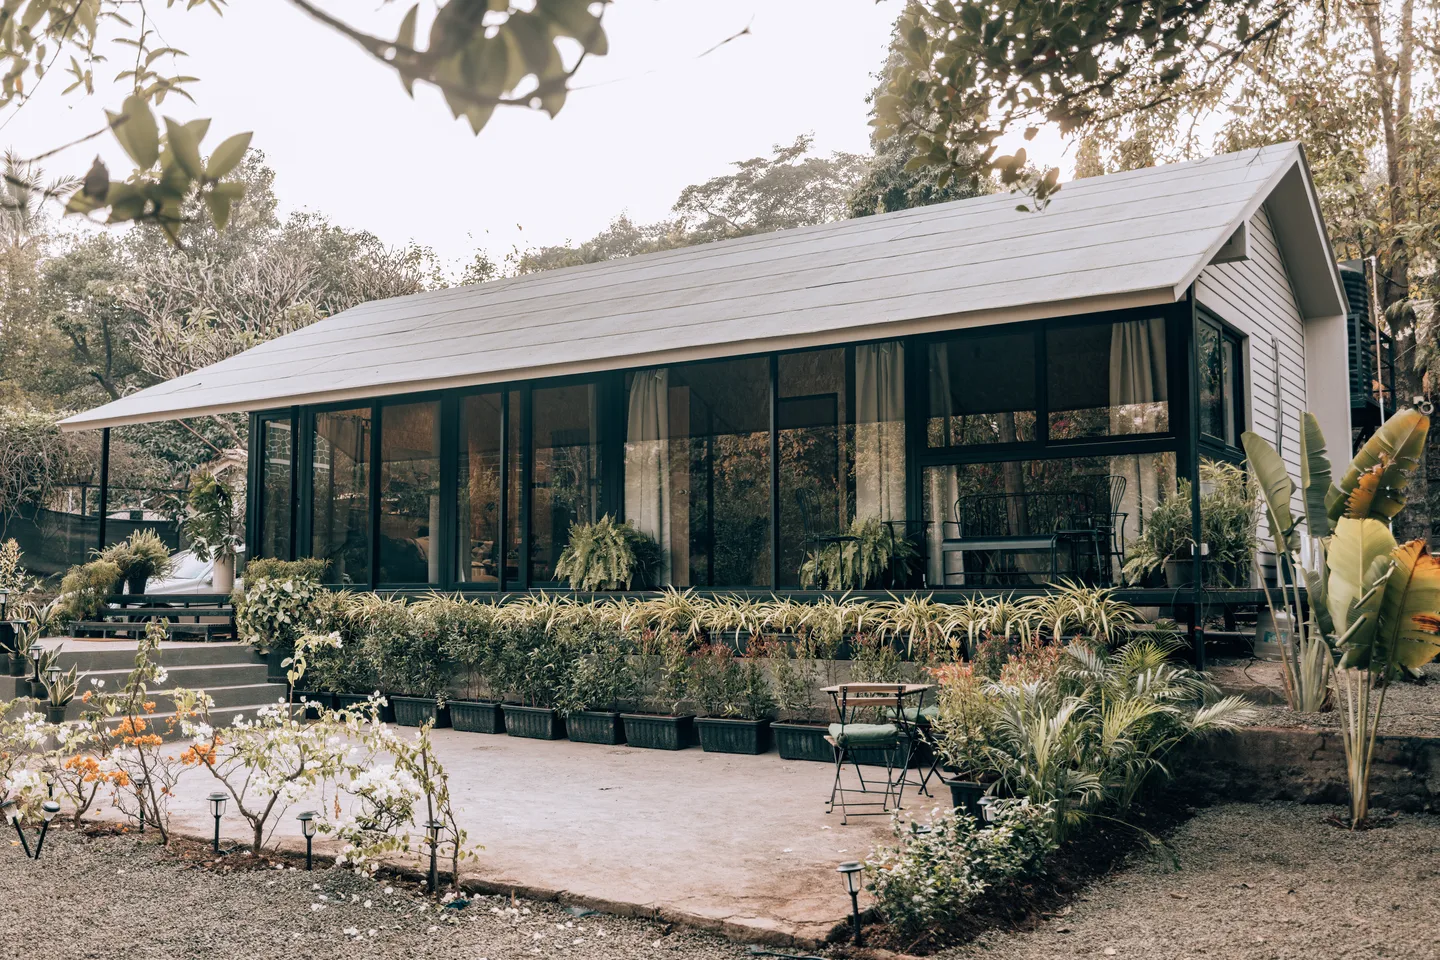
SELECTED SPACES / 46 PHOTOGRAPHS
From the outside in.
Explore the exteriors, interiors and details of our completed work. Choose a series below, or take your time and wander.
PROJECT PHOTOGRAPHS / 05
A retreat among trees
Glazing, warm interiors and a close connection to the landscape.
PROJECT PHOTOGRAPHS / 05
A home around a courtyard
Connected rooms, sheltered edges and spaces that change with the light.
PROJECT PHOTOGRAPHS / 04
At home among the trees
The garden outside. The small rituals within.
PROJECT PHOTOGRAPHS / 04
A cabin of your own
A compact silhouette with a generous sense of space.
PROJECT PHOTOGRAPHS / 04
Living towards the garden
A broad deck and rooms opened to daylight.
PROJECT PHOTOGRAPHS / 05
Room for everyday life
Living, dining, resting and the details in between.
PROJECT PHOTOGRAPHS / 05
Life along the verandah
A sheltered deck, warm rooms and garden-facing openings.
PROJECT PHOTOGRAPHS / 05
Room to slow down
A long roofline, garden views and intimate interiors.
PROJECT PHOTOGRAPHS / 03
Along the garden edge
Simple lines and a wide connection to the outdoors.
PROJECT PHOTOGRAPHS / 06
Between inside and out
Sheltered walkways, planted courtyards and spaces to gather.
TAKE A CLOSER LOOK
A sense of the space.
A sense of our approach.
These are spaces we have made for our clients. Tell us what you would like to build: a cabin, home, farmhouse or resort, shaped around a brief of your own.
What we value ↗